Choosing the best insulation for basement walls requires more than comparing R-values. Basement walls are cold, porous, and exposed to moisture from several directions. The wrong wall assembly can conceal water damage, trap condensation, and create conditions for mold or wood decay.
Closed-cell spray foam is generally the best spray foam for basement walls. It combines high thermal resistance, air sealing, and strong vapor control in a relatively thin layer. However, rigid foam board is often the more practical choice for homeowners completing a DIY basement project.
No insulation can repair an active foundation leak. Water seepage, plumbing leaks, drainage problems, structural cracks, and excessive indoor humidity must be addressed before the wall is covered. The U.S. Department of Energy warns that insulating without proper moisture management can hide future foundation problems.
Key Takeaways
-
Closed-cell spray foam is usually the best spray-foam type for concrete and masonry basement walls.
-
Rigid foam board is often the best DIY alternative for flat, dry foundation walls.
-
Open-cell spray foam requires more thickness and a carefully designed drying strategy.
-
Fiberglass, cellulose, and mineral wool should not serve as the only layer directly against cold concrete.
-
Active water intrusion must be repaired before installing insulation.
-
Foam insulation normally requires an approved thermal or ignition barrier.
-
Whole-wall spray foam requires careful chemical handling, ventilation, and curing procedures.
Which Spray Foam Is Best for Basement Walls?
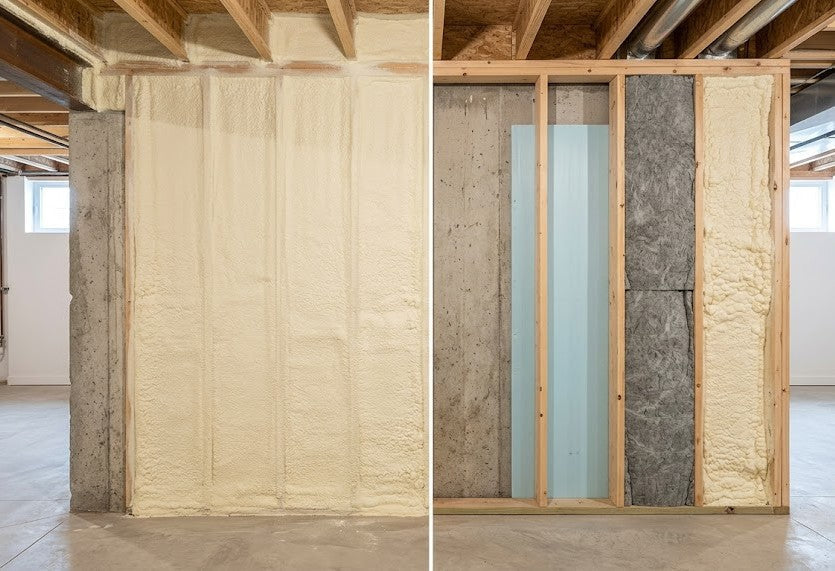
Closed-cell spray polyurethane foam is usually the best spray foam for a basement wall. Its dense cell structure provides high insulation performance per inch and creates a continuous air-control layer. At an appropriate product-specific thickness, it can also limit water-vapor movement through the wall assembly.
Closed-cell foam is particularly useful on irregular concrete-block walls, uneven masonry, rim joists, and areas with many penetrations. Homeowners comparing closed-cell spray kits should still confirm that the selected product is approved for the intended foundation application. Coverage, lift thickness, substrate temperature, vapor permeance, and required fire protection can differ between products.
The Department of Energy’s Building America research describes closed-cell spray foam as providing the strongest moisture control among common interior foundation insulation options. The same guidance recognizes open-cell foam and rigid foam as possible solutions when they are installed as part of a properly designed assembly. It also emphasizes that workmanship is as important as the insulation material itself.

Best choices at a glance:
-
Best spray foam: Closed-cell spray polyurethane foam
-
Best for capable DIYers: Sealed rigid foam board
-
Best for irregular walls: Professionally applied closed-cell foam
-
Best hybrid system: Rigid or closed-cell foam plus a mineral-wool service wall
-
Best solution for a wet basement: Repair the water source before insulating
Basement Insulation Options Compared
| Insulation option | Moisture-control ability | Air-sealing ability | DIY difficulty | Relative cost | Best use |
|---|---|---|---|---|---|
| Closed-cell spray foam | Strong when correctly specified | Excellent | High | High | Irregular walls, rim joists, and limited space |
| Open-cell spray foam | Assembly-dependent | Excellent at sufficient thickness | High | Medium | Carefully designed walls that need inward drying |
| EPS rigid foam | Good with sealed joints | Good | Medium | Low to medium | Budget-conscious continuous insulation |
| XPS rigid foam | Good | Good | Medium | Medium | Flat concrete or block walls |
| Polyiso rigid foam | Depends on product and facing | Good | Medium | Medium to high | Thin assemblies using an approved product |
| Mineral wool | Does not control foundation moisture alone | Poor without another air barrier | Low to medium | Medium | Secondary cavity insulation and sound control |
| Fiberglass batt | Weak as a standalone system | Poor | Low | Low | Framed cavities behind a continuous foam layer |
| Cellulose | Moisture-sensitive near foundations | Limited | Medium | Medium | Generally not recommended against basement masonry |
The performance of each option depends on more than its material name. Density, thickness, facing, edge treatment, substrate condition, climate, and workmanship all affect the finished wall. Manufacturer documentation and local code requirements should control the final selection.
Why Basement Walls Need a Different Insulation Strategy
A basement wall does not behave like an above-grade wood-framed wall. Soil temperatures keep much of the foundation cool throughout the year. Warm, humid indoor air can condense when it reaches a foundation surface below the air’s dew point.
Moisture can also enter from the exterior. Rain runoff, groundwater, capillary movement, fresh concrete, plumbing leaks, and humid air can all contribute to damp basement conditions. DOE guidance identifies both interior and exterior moisture as important parts of basement-wall design.
A successful basement insulation system must perform several jobs:
-
Reduce heat flow through the foundation.
-
Stop indoor air from circulating against cold concrete.
-
Limit damaging vapor movement.
-
Allow safe drying in the intended direction.
-
Protect wood framing and interior finishes.
-
Connect continuously to the rim-joist air barrier.
-
Meet applicable fire and energy codes.
Basements may account for a meaningful share of a home’s total heat loss. Insulating the walls can improve floor temperatures, comfort, and HVAC efficiency. DOE Building America materials estimate that basements can represent approximately 10% to 30% of total home heat loss, although actual savings vary by climate, heating system, fuel costs, and occupant behavior.
Benefits of Closed-Cell Spray Foam on Basement Walls
Closed-cell foam expands against the substrate and conforms to uneven surfaces. This reduces the number of seams that must be taped, caulked, or sealed. It is useful around pipes, wiring penetrations, foundation steps, sill plates, and irregular concrete masonry units.
High R-Value in Limited Space
Closed-cell spray foam typically provides more thermal resistance per inch than open-cell foam and most fibrous insulation. That makes it useful when the finished wall cannot extend far into the basement. A thinner assembly can preserve more usable floor area.
The correct thickness is not universal. Climate zone, local energy code, product R-value, required vapor control, and the maximum permitted thickness per pass must all be considered. A detailed closed-cell thickness guide can provide general planning context, but the product data sheet and local code should determine the actual installation.
Continuous Air Sealing
Air leakage can carry much more moisture into a cold wall assembly than vapor diffusion alone. Closed-cell spray foam adheres directly to concrete and framing when the substrate and application conditions are correct. This direct contact helps prevent indoor air from circulating behind the insulation.
The insulation layer must remain continuous at corners, window openings, penetrations, sill plates, and rim joists. Small gaps can weaken the performance of an otherwise well-insulated wall. Transitions between different air-barrier materials should be planned before installation begins.
Strong Moisture Control
Closed-cell foam has lower vapor permeability than open-cell foam at comparable thicknesses. Its vapor-retarder classification can change as its installed thickness increases. Product-specific testing is therefore more reliable than a broad claim that every closed-cell foam is automatically a vapor barrier.
Closed-cell foam is not a foundation waterproofing membrane. It may reduce vapor movement and resist incidental moisture, but it does not stop hydrostatic pressure or repair cracks. Exterior drainage, gutters, grading, foundation drains, and waterproofing remain separate parts of the water-management system.
Useful for Irregular Masonry
Rigid boards work best when they can sit flat against the foundation. Block mortar joints, rubble stone, protrusions, and uneven repairs can leave channels behind boards. Spray-applied foam can follow these irregular surfaces more closely.
Historic masonry needs extra caution. Some stone, brick, and lime-mortar foundations depend on their ability to release moisture. A building-science professional should assess these walls before a low-permeance interior layer is added.
Disadvantages of Closed-Cell Spray Foam
Closed-cell foam has a higher initial cost than fiberglass or basic rigid-board systems. Professional application adds labor costs but can reduce the risk of poor mixing, uneven coverage, weak adhesion, and uncontrolled overspray. A low price is not valuable when defective foam must later be removed.
The material is also difficult to modify. Plumbing, wiring, structural connections, and foundation cracks become harder to inspect after they are embedded or covered. Repairs may require cutting away the foam and restoring the air-control layer afterward.
Other limitations include:
-
Difficult removal and disposal
-
Limited access to concealed foundation surfaces
-
Dependence on correct component temperature
-
Dependence on substrate temperature and dryness
-
Risk of off-ratio or poorly cured foam
-
Overspray on windows, wiring, equipment, and finished surfaces
-
Need for approved fire protection
-
Possible termite-inspection restrictions
-
More complicated future renovation work
Closed-cell foam also restricts inward drying more than vapor-open materials. This can be beneficial when the wall system is designed for it. It can be harmful when the foundation has an unresolved moisture source that becomes trapped or concealed.
Closed-Cell vs. Open-Cell Spray Foam for Basement Walls
Closed-cell and open-cell spray foams are both polyurethane-based insulation products. They differ in density, cell structure, expansion, vapor permeability, rigidity, and R-value per inch. These differences change how each product behaves on a cold below-grade wall.
A broader foam type comparison explains the general performance differences between open-cell and closed-cell materials. Basement conditions still require a separate moisture analysis. A foam that works in one attic or above-grade wall is not automatically suitable for a foundation.
Closed-Cell vs. Open-Cell Comparison
| Feature | Closed-cell spray foam | Open-cell spray foam |
|---|---|---|
| Cell structure | Dense and mostly closed | Soft and interconnected |
| R-value per inch | Higher | Lower |
| Required thickness | Usually thinner | Usually thicker |
| Air sealing | Excellent at tested thickness | Excellent at tested thickness |
| Vapor permeability | Lower | Higher |
| Rigidity | Rigid | Flexible |
| Drying potential | More restricted | Greater inward drying |
| Moisture tolerance | Generally stronger | More assembly-dependent |
| Whole-wall DIY difficulty | High | High |
| Typical basement role | Primary insulation and air-control layer | Specialized, carefully designed assembly |
Open-cell foam expands more and can fill large cavities with less material by volume. It remains more vapor-permeable, which can support inward drying in a correctly designed system. However, it generally requires substantially more thickness to provide the same thermal resistance or air-barrier performance.
Homeowners evaluating open-cell foam options should verify the product’s tested air permeance, vapor permeance, R-value, and approved substrates. Open-cell foam should not be selected merely because it costs less. Its compatibility with the complete basement wall matters more than the price per container.
DOE guidance notes that both open-cell and closed-cell foams can form effective air barriers when installed at sufficient thickness. Its rim-joist guidance gives different minimum finished thicknesses for the two foam types, which illustrates why product type and depth must be evaluated together.
When Open-Cell Foam May Be Considered
Open-cell foam may be suitable when a qualified designer intentionally wants greater inward drying. The foundation must be well managed for bulk water, and the interior finish must not create a harmful vapor trap. The required insulation thickness must also fit within the planned wall depth.
It is usually a less forgiving choice for a homeowner who does not understand vapor profiles and seasonal condensation. Adding polyethylene or another Class I vapor retarder to the interior can prevent drying and allow moisture to accumulate within a fibrous or vapor-open assembly. DOE guidance specifically advises against interior Class I vapor retarders over air-permeable foundation insulation.
Spray Foam vs. Rigid Foam Board for Basement Walls
Rigid foam board is often the strongest alternative to spray foam. EPS, XPS, and some polyiso products can create continuous insulation when they are installed directly against a suitable foundation wall. Sealed boards can also form part of the basement air-control system.
Rigid foam is often easier for a capable DIYer to measure, cut, inspect, and correct. It allows the homeowner to work in stages rather than spraying an entire wall during one limited application window. It also makes the installed thickness visually predictable.
DOE Building America guidance states that interior rigid-foam panels should fully contact the foundation wall without air gaps. Edges and seams must also be sealed to prevent air from circulating behind the boards. Gaps behind the foam can allow humid indoor air to reach cold concrete and condense.
Choose Closed-Cell Spray Foam When
-
The foundation surface is irregular.
-
The wall has many penetrations or offsets.
-
Floor space is limited.
-
A continuous board installation would require many small pieces.
-
A qualified installer is available.
-
The project budget supports professional application.
-
The wall condition has already been documented.
Choose Rigid Foam Board When
-
The concrete or block surface is reasonably flat.
-
The homeowner wants a more manageable DIY system.
-
Future removal or modification may be necessary.
-
The project will be completed in stages.
-
The homeowner can seal every seam, edge, and penetration.
-
Lower material and labor costs are important.
Rigid foam is not automatically safer from a moisture perspective. Poorly fitted boards can leave large air channels behind the insulation. The wall still needs drainage, humidity control, sealed joints, continuous transitions, and code-compliant protection.
EPS, XPS, and Polyiso Foam Boards

EPS, XPS, and polyiso should not be treated as interchangeable products. Their thermal performance, water absorption, vapor permeance, compressive strength, facings, and approved uses can differ. Even two boards made from the same general material may have different application limits.
Expanded Polystyrene
Expanded polystyrene, or EPS, is available in several densities. It is often cost-effective and can provide continuous basement-wall insulation. Its vapor permeability changes with density and thickness, so the selected product must be evaluated as part of the complete assembly.
EPS is easy to cut with common tools. It can also create loose beads and debris if handled roughly. Seams, perimeter edges, penetrations, and damaged areas must be sealed before framing begins.
Extruded Polystyrene
Extruded polystyrene, or XPS, is widely used in foundation applications. It offers predictable board dimensions and relatively strong moisture resistance. Its long-term thermal performance and environmental characteristics should be checked using current manufacturer documentation.
XPS boards must be fitted tightly. Large beads of adhesive should not create uncontrolled cavities behind the board. Use adhesives, sealants, tapes, and mechanical fasteners that are compatible with the specific foam.
Polyisocyanurate
Polyiso often has a high labeled R-value per inch. Many products include foil or other facings that strongly affect vapor permeance. The facing may be helpful in one assembly and too vapor-restrictive in another.
Not every polyiso board is approved for every below-grade interior use. Cold-temperature performance, water exposure, code listing, and facing compatibility should be checked. Product approval should come before a comparison based only on R-value.
Mineral Wool, Fiberglass, and Hybrid Basement Walls

Mineral wool can be useful in a framed wall located in front of continuous foam insulation. It provides cavity R-value, sound absorption, and strong fire performance. It does not create a reliable air barrier by itself.
A common hybrid sequence is:
-
Concrete or masonry foundation wall
-
Continuous rigid foam or specified spray foam
-
Sealed edges, seams, and penetrations
-
Framed service wall
-
Optional mineral wool or fiberglass
-
Code-compliant interior finish
This arrangement keeps moisture-sensitive framing away from direct contact with the cold foundation. It also creates space for electrical wiring and plumbing without cutting deeply into the primary foam layer. The exact assembly must still meet local requirements for vapor control, insulation value, fire blocking, and thermal protection.
Why Fiberglass Alone Is Risky
Fiberglass batts allow air to pass through them. When fiberglass is placed directly against cold concrete, indoor air can reach the foundation and deposit condensation. Kraft facing does not correct every air leak or moisture pathway.
DOE Building America research warns that fiberglass or cellulose in direct contact with basement walls can absorb moisture and remain chronically damp. The same guidance says fiberglass batt and cellulose should not be placed directly against foundation walls.
Fiberglass may still be used behind a properly detailed continuous foam layer. The foam handles foundation-side air and moisture control, while the batt adds thermal resistance in the framed cavity. The success of the system depends on continuity rather than the batt alone.
Best Basement Insulation by Situation
No single material is ideal for every foundation. Wall flatness, moisture history, available space, budget, code requirements, and future access all affect the decision. The following recommendations provide a practical starting point rather than a substitute for an on-site assessment.
| Basement condition | Recommended direction | Main reason |
|---|---|---|
| Flat, dry poured-concrete wall | Sealed rigid foam board | Practical continuous DIY insulation |
| Irregular block wall | Closed-cell spray foam | Conforms to uneven joints and surfaces |
| Limited floor space | Closed-cell spray foam | High thermal resistance per inch |
| Finished media or living room | Foam plus mineral-wool service wall | Combines moisture control and acoustics |
| Unfinished conditioned basement | Protected rigid foam or closed-cell foam | Continuous wall insulation |
| Leaky rim joist | Closed-cell foam or sealed rigid-foam inserts | Stops air leakage at complex joints |
| Active water seepage | No insulation yet | Water source must be corrected |
| Bowed or moving foundation | Structural assessment first | Finishes may conceal movement |
| Historic stone foundation | Specialist-designed assembly | Drying behavior may be complex |
| Low-budget project | Drainage and air sealing, then phased rigid foam | Prioritizes the highest-risk problems |
| Frequent plumbing changes | Rigid foam plus service wall | Provides better utility access |
| High sound-control priority | Continuous foam plus mineral wool | Separates moisture and acoustic functions |
Is the Basement Ready for Insulation?
A basement should be inspected across different seasons before major finishing work begins. A wall that looks dry during winter may become damp during summer humidity or spring rainfall. A short surface test cannot prove that the foundation will remain dry throughout the year.
Exterior Readiness Checklist
-
Gutters are clean and functional.
-
Downspouts discharge away from the foundation.
-
Soil slopes away from the building.
-
Window wells drain correctly.
-
Exterior penetrations are sealed.
-
Foundation drainage has been assessed.
-
Known exterior cracks have been repaired.
-
Irrigation does not saturate the foundation perimeter.
Interior Readiness Checklist
-
No standing water is present.
-
No active seepage appears after rain.
-
Plumbing leaks have been repaired.
-
Wall cracks have been documented.
-
No bowing or displacement is visible.
-
Wood sill plates and joists are sound.
-
Persistent efflorescence has been investigated.
-
Visible mold has been addressed.
-
Basement humidity can be controlled.
-
Radon testing has been considered.
-
Combustion appliances have been assessed.
-
Electrical panels and shutoffs will remain accessible.
Do not use insulation to conceal a problem. DOE advises homeowners to consider water management, combustion safety, radon, carbon monoxide, and pest issues before insulating basement walls. These conditions can affect both the wall design and occupant safety.
How Thick Should Closed-Cell Foam Be on Basement Walls?
There is no universal basement spray-foam thickness. The required depth depends on the foam’s tested R-value, local climate zone, energy code, vapor permeance, wall exposure, and the design of the finished assembly. The manufacturer may also limit how much foam can be installed in a single pass.
Do not assume that two inches is correct for every basement. A particular thickness may provide an air barrier but fail to meet the required thermal value. Another product may reach a low vapor-permeance rating at a different depth.
Use the following process:
-
Identify the locally required basement-wall R-value.
-
Find the product’s tested R-value per inch.
-
Confirm its air-barrier thickness.
-
Check vapor-permeance data at the proposed thickness.
-
Verify the maximum thickness permitted per pass.
-
Account for framing, drywall, and usable floor area.
-
Confirm fire-protection requirements.
-
Obtain approval from the local code official when needed.
Board-foot coverage should also be calculated carefully. One board foot represents a 12-inch-by-12-inch area at one inch thick. Real-world coverage may be reduced by surface irregularity, waste, overspray, hose loss, temperature, and installer technique.
DIY Spray Foam Kits: Convenience and Risk
Two-component kits allow homeowners to apply foam without professional high-pressure equipment. They may be suitable for limited, clearly defined projects when the user can follow all product and safety requirements. They should not be treated like ordinary paint or one-component gap filler.
A fast-rise foam kit reacts and expands quickly after its components mix. This leaves little time to correct poor spray patterns, blocked nozzles, incorrect component temperatures, or missed areas. Large whole-wall projects can therefore be difficult for an inexperienced applicator.
Know the Product Type
One-component canned foam is commonly used for small joints and penetrations. Two-component kits mix separate chemical components at the applicator. Professional high-pressure systems use specialized proportioning, heating, ventilation, and protective equipment.
Building insulation should not be confused with packing foam products made to support or protect shipped objects. Packaging materials are not substitutes for code-listed thermal insulation. They may have different density, fire behavior, expansion, adhesion, and durability.
Spray Foam Exposure Precautions
Spray application can generate isocyanate vapors and aerosols. EPA guidance states that the application area should be restricted to people wearing appropriate protective equipment. It also warns that vapors and aerosols can move through a building when the work zone is not properly isolated and ventilated.
Necessary planning may include:
-
Work-area isolation
-
Ventilation directly to the exterior
-
HVAC isolation
-
Respiratory protection
-
Chemical-resistant gloves
-
Protective clothing
-
Eye protection
-
Overspray protection
-
Spill planning
-
Safe disposal
-
Product-specific curing time
-
Thorough cleaning before re-entry
The required equipment depends on the product and exposure conditions. Homeowners sourcing spray foam accessories should not assume that goggles, gloves, or a basic dust mask provide complete protection. The safety data sheet and manufacturer instructions should identify the required respiratory, eye, skin, and ventilation controls.
Curing and Re-Entry
Foam can feel hard or tack-free before its chemical reaction is complete. Temperature, humidity, product formulation, application thickness, and installer technique can all affect curing. Cutting or trimming partially cured material may release dust containing unreacted chemicals.
EPA notes that re-entry recommendations vary by product and application. Occupants should remain out until the foam has cured and the area has been properly ventilated and cleaned according to product-specific instructions. A universal 24-hour rule should not replace written guidance from the manufacturer or installer.
Questions to Ask a Spray Foam Installer
A qualified installer should be able to explain the product, wall design, and work-zone controls before spraying begins. Vague answers about thickness, moisture, or curing are warning signs. The proposal should identify more than the number of board feet being purchased.
Ask these questions:
-
Which exact foam system will be used?
-
Is the product approved for interior foundation walls?
-
What R-value will the completed layer provide?
-
What vapor permeance will it have at that thickness?
-
What is the maximum thickness per pass?
-
How will wall moisture be measured?
-
What substrate temperatures are required?
-
How will cracks and defects be documented?
-
How will the HVAC system be isolated?
-
Which ventilation equipment will be used?
-
What protective equipment will workers wear?
-
When may occupants safely return?
-
How will off-ratio foam be detected?
-
What happens if adhesion is poor?
-
Which thermal or ignition barrier is required?
-
Who will clean overspray and cured debris?
-
Will electrical and plumbing access remain usable?
-
Is a permit or inspection required?
Request the technical data sheet, safety data sheet, evaluation report, and written re-occupancy guidance. Keep these documents with the home’s renovation records. Future electricians, plumbers, inspectors, and buyers may need them.
Fire Protection Over Basement Foam
Foam plastic is combustible and normally cannot remain exposed to an occupied interior without an approved protective system. Model residential codes generally require an approved thermal barrier, commonly ½-inch gypsum wallboard, unless a specific exception or tested assembly applies. Local adoption, amendments, room use, foam product, and installation location can change the requirement.
A thermal barrier and an ignition barrier are not identical. The required protection may differ between a finished room, an accessible utility space, a concealed cavity, a crawlspace, and a rim joist. The product’s evaluation report should identify tested protective materials and installation conditions.
Do not assume that any intumescent coating is acceptable. The coating must be listed or approved for the specific foam, substrate, application thickness, and location. The local building official should resolve uncertain cases before the foam is purchased.
Do Not Forget the Rim Joist
The rim joist sits where the foundation meets the wood floor system. It contains many joints between wood members and often has plumbing, electrical, or mechanical penetrations. These gaps can allow outdoor air and moisture to enter the basement.
DOE guidance describes rim-joist air sealing as a critical part of creating a continuous air barrier. Rigid foam inserts can be cut to fit and sealed around their edges, or spray foam can insulate and air-seal the area in one step. The wall insulation should connect directly to this upper air-control layer.
Inspect the rim area before covering it. Look for rot, insect damage, plumbing leaks, missing sill gaskets, and unsafe clearances around heat-producing equipment. Repairs are easier before spray foam or a finished ceiling limits access.
Common Basement Insulation Mistakes
1. Insulating Before Fixing Water Intrusion
Insulation does not stop groundwater pressure or repair failed drainage. Covering the wall may make the basement look finished while deterioration continues behind it. Correct the source of water before creating a concealed assembly.
2. Placing Fiberglass Against Concrete
Fiberglass allows indoor air to reach the cold foundation. That air may cool below its dew point and deposit condensation. A continuous foam or other approved foundation-side layer should separate fibrous insulation from the concrete.
3. Leaving Gaps Behind Rigid Foam
Air channels behind boards allow convection and moisture movement. Boards should contact the wall as required by the selected system. Seams, edges, corners, and penetrations must be sealed.
4. Adding Interior Polyethylene Automatically
Plastic sheeting can trap moisture in a below-grade wall. This is especially risky over fiberglass, cellulose, or mineral wool that needs to dry inward. Vapor control must be selected for the assembly rather than copied from an above-grade wall.
5. Assuming Closed-Cell Foam Is Waterproofing
Closed-cell foam can resist moisture and reduce vapor movement. It cannot correct failed exterior waterproofing, poor grading, foundation movement, or hydrostatic pressure. Water-management repairs remain necessary.
6. Ignoring Fire-Code Requirements
Foam may require gypsum board or another approved protective system. Leaving it exposed can create inspection and safety problems. Confirm the tested assembly before installing framing.
7. Spraying Over Undocumented Cracks
Foundation cracks can change over time. Photograph, measure, and evaluate them before they are concealed. Structural movement should be assessed by a qualified professional.
8. Blocking Utilities
Shutoffs, cleanouts, junction boxes, and service panels must remain accessible. Embedding utilities in foam can complicate future work. Use a service wall when regular access is likely.
9. Buying Only by R-Value
R-value measures resistance to heat flow. It does not describe water leakage, vapor permeability, fire performance, adhesion, chemical exposure, or drying potential. A basement wall must manage all of these conditions together.
10. Ignoring Humidity After Installation
Insulation can warm wall surfaces, but it does not remove indoor moisture. Summer humidity may still require air conditioning or a dehumidifier. Indoor relative humidity should be monitored after the basement is finished.
How to Choose the Right Basement-Wall Insulation

Step 1: Identify the Foundation Type
Determine whether the wall is poured concrete, concrete block, brick, stone, insulated concrete form, or a previously finished system. Each surface has different flatness, porosity, cracking patterns, and drying behavior. Do not remove historic finishes or coatings without understanding their purpose.
Step 2: Identify Every Moisture Source
Separate bulk water from water vapor and humid air. Look for rain runoff, groundwater, capillary rise, condensation, plumbing leaks, and wet building materials. Each source requires a different response.
Step 3: Decide How the Basement Will Be Used
A finished bedroom or family room has different requirements from an unconditioned storage basement. Occupied rooms also create stronger expectations for comfort, indoor air quality, egress, fire protection, and finished surfaces. Decide whether the basement will become part of the conditioned building enclosure.
Step 4: Determine the Required R-Value
Check the locally adopted energy code. Identify whether the requirement applies to continuous insulation, cavity insulation, or a combination. Do not calculate the design from a national rule without checking local amendments.
Step 5: Select the Air-Control Layer
Choose which material will stop indoor air from reaching the cold foundation. This may be fully adhered rigid foam, closed-cell spray foam, or another approved system. Make the layer continuous at corners, windows, penetrations, and rim joists.
Step 6: Plan Drying and Vapor Control
Determine where construction moisture and incidental dampness can dry. Avoid placing low-permeance materials on both sides of moisture-sensitive framing unless the assembly is specifically designed for it. Check the vapor permeance of facings, paints, membranes, and foam at the installed thickness.
Step 7: Plan Utilities and Finishes
A framed service wall can protect the primary foam and hold wiring, plumbing, and additional insulation. It can also make future changes easier. Keep drywall and moisture-sensitive finishes away from floors that may become wet.
Step 8: Confirm Safety and Code Requirements
Review permits, fire protection, combustion appliances, radon, termite inspection, electrical clearances, and product approval. Obtain product-specific safety and technical documents. Resolve these issues before buying materials.
Final Recommendation
Closed-cell spray foam is usually the best spray foam for basement walls. It delivers high thermal resistance, strong air sealing, and useful vapor control without requiring a very thick wall. It is especially effective on irregular masonry, complex rim joists, and basements where floor area is limited.
Rigid foam board is often the best overall choice for a capable DIY homeowner. It can provide continuous insulation at a lower installed cost and is easier to inspect, stage, and modify. Its seams, edges, penetrations, and wall transitions must be carefully sealed.
Open-cell foam, mineral wool, and fiberglass can serve useful roles in the right system. They should not be treated as simple substitutes for the continuous foundation-side insulation and air-control layer. The complete wall must manage heat, air, bulk water, water vapor, drying, fire protection, and future maintenance.
Follow the correct order:
-
Repair water, drainage, and structural problems.
-
Document the condition of the foundation.
-
Select a continuous insulation and air-control layer.
-
Connect it to the rim joist and adjacent assemblies.
-
Add a service wall or cavity insulation when useful.
-
Install approved fire protection.
-
Control basement humidity after the work is complete.
The best basement insulation is not merely the product with the highest R-value. It is the system that remains warm, dry, inspectable, safe, and code-compliant over time. A well-designed assembly protects both the finished basement and the structure behind it.
Frequently Asked Questions
Is closed-cell spray foam waterproof?
No, closed-cell spray foam should not be treated as complete basement waterproofing. It can resist incidental moisture and reduce vapor movement at the correct thickness. It cannot stop groundwater pressure, repair a moving crack, or replace exterior drainage and waterproofing.
Can spray foam be applied directly to concrete basement walls?
Yes, an approved spray foam can often be applied directly to clean, dry, stable concrete. The substrate must meet the product’s moisture and temperature limits. Paint, dust, oil, efflorescence, mold, active leakage, and loose material can interfere with adhesion.
Is closed-cell or open-cell foam better for a basement?
Closed-cell foam is generally the better spray-foam choice for basement walls. It provides higher R-value per inch and stronger vapor control at suitable thicknesses. Open-cell foam may work in a deliberately designed assembly that preserves inward drying.
Is rigid foam better than spray foam?
Rigid foam is often better for DIY installation, while spray foam is often better for irregular walls. Rigid boards are easier to measure, stage, inspect, and modify. Spray foam can create a more seamless layer around uneven masonry and complicated penetrations.
Can fiberglass touch a concrete basement wall?
Fiberglass generally should not be installed directly against a below-grade concrete wall. Indoor air can move through the batt and condense on the cold foundation. Fiberglass is more appropriate in a framed cavity located in front of a continuous foam layer.
Can mineral wool touch basement concrete?
Mineral wool should not be expected to manage foundation moisture or air leakage by itself. Although it is water-repellent and vapor-permeable, air can still move through it. It works best as secondary cavity insulation behind a continuous foundation-side air and moisture-control layer.
Does spray foam prevent mold?
No insulation product can guarantee mold prevention. Mold risk depends on water availability, humidity, temperature, organic materials, and drying conditions. Spray foam may reduce condensation risk by warming surfaces and stopping air leakage, but existing water problems still require repair.
Do I need a vapor barrier over closed-cell foam?
A separate vapor barrier is not always required over closed-cell foam. The answer depends on the foam’s vapor permeance at the installed thickness, the local climate, the finish materials, and the adopted code. Adding polyethylene without an assembly analysis can restrict drying unnecessarily.
Can I leave basement spray foam exposed?
Basement spray foam normally requires an approved protective layer. Gypsum wallboard is a common thermal barrier, but tested coatings or specific exceptions may apply in some locations. The product evaluation report and local code official should determine what is acceptable.
How thick should basement spray foam be?
The correct thickness is the depth needed to meet the project’s thermal, air-control, vapor-control, and code requirements. It varies by product and climate. Confirm R-value per inch, tested air-barrier depth, vapor permeance, and maximum lift thickness before application.
Can homeowners install an entire spray-foam basement?
A homeowner can purchase two-component kits, but whole-wall spraying remains a demanding chemical application. The project requires surface preparation, correct component temperatures, protective equipment, ventilation, overspray control, and product-specific curing procedures. Rigid foam board is often a more manageable whole-wall DIY option.
Should I insulate the basement walls or the basement ceiling?
Insulating the walls is generally preferred when the basement will be conditioned or used as living space. Wall insulation brings the basement inside the home’s thermal enclosure and can improve floor comfort above. Ceiling insulation may be considered when the basement will remain unconditioned and isolated from the house.
Should the rim joist be insulated?
Yes, the rim joist should normally be air-sealed and insulated as part of the basement enclosure. It contains many joints that can leak outdoor air. Connect its air-control layer continuously to the basement-wall insulation.
What should I do if spray foam stays soft or smells?
Stop disturbing the material and contact the installer and manufacturer. Soft, shrinking, discolored, or persistently odorous foam may indicate an application or curing problem. An independent indoor-air-quality or spray-foam specialist may be needed when the issue is not resolved.